




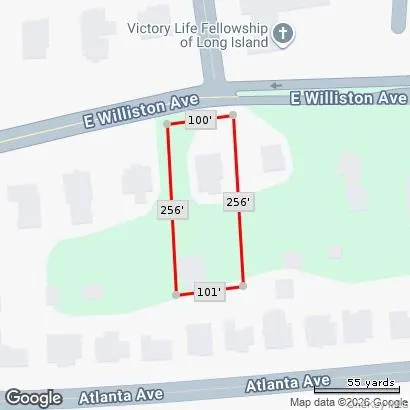
Address
34 E Williston Avenue, East Williston, NY
Price
$ 2,199,000
Property Attributes
- MLS#1037209
- TypeSingle Family
- Listing Status Active
- CountyNASSAU
- CityEast Williston
- Zip11596
- StyleCarriage House,Traditional,Victorian
- Year Built1890
- Taxes$ 22874
- Price$ 2,199,000
- Bedrooms5
- Full Bathrooms4
- Half Bathrooms2
- Sqr Footage2871
- Lot Size0.5831 Acres
Data Source:
Listings courtesy of OneKey® MLS as distributed by MLS GRID
Property Description
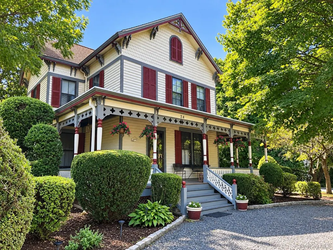
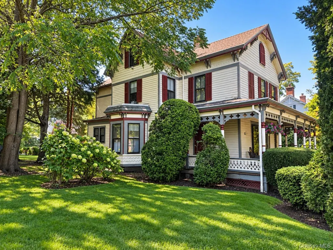
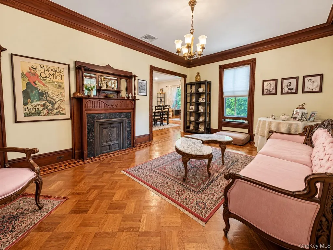
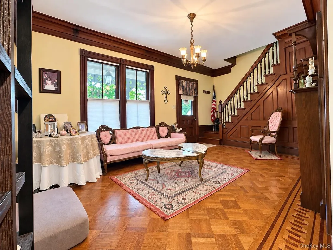
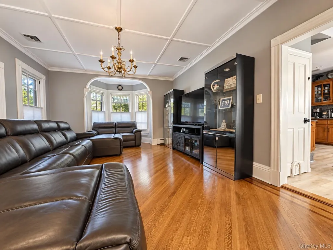
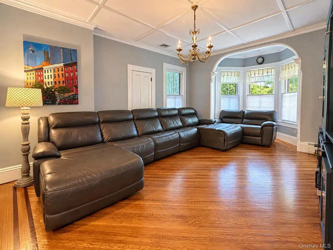
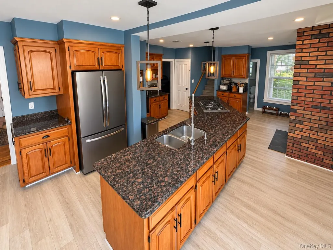
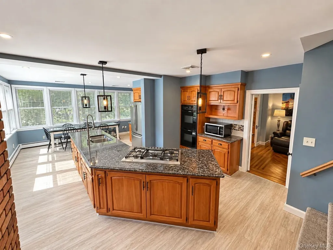
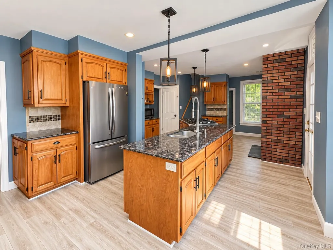
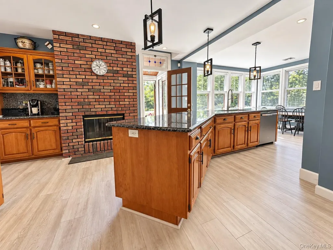
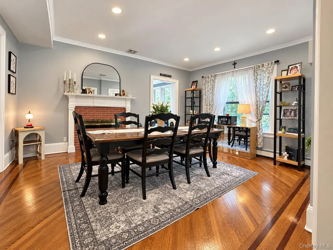
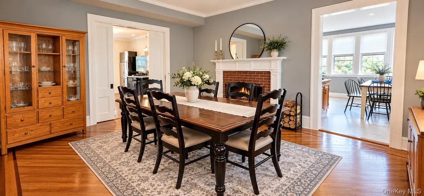
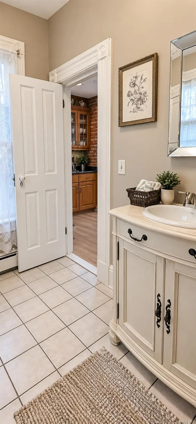
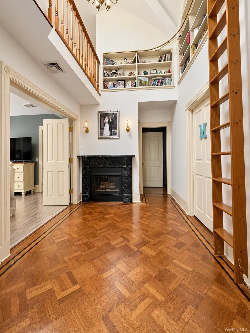
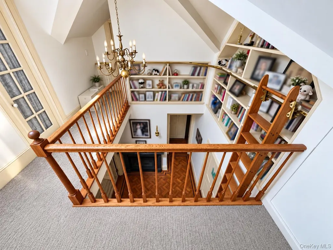
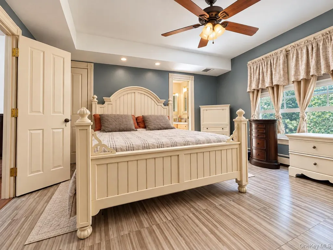
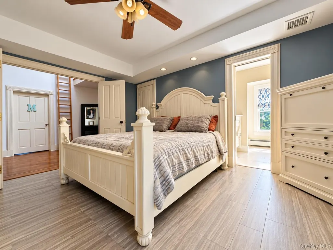
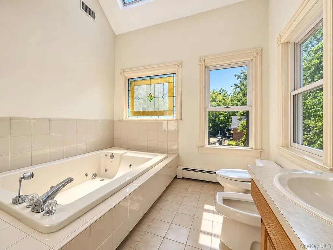
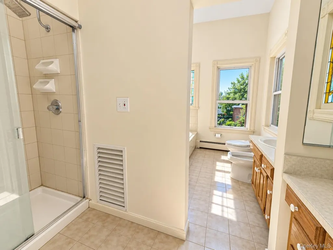
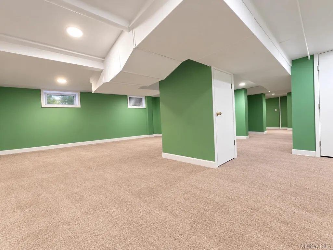
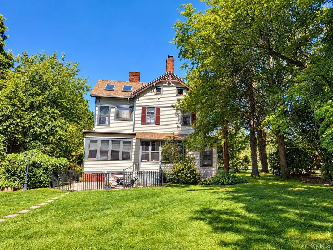
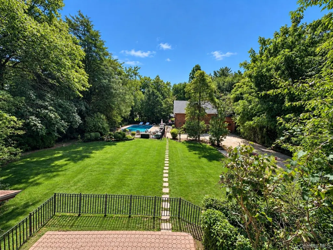
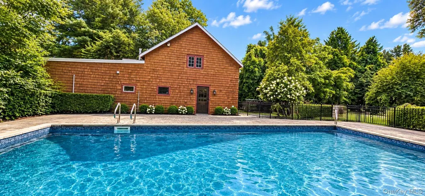
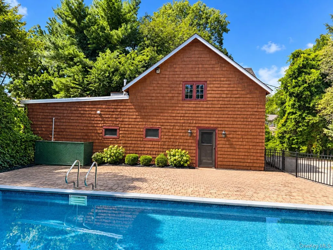
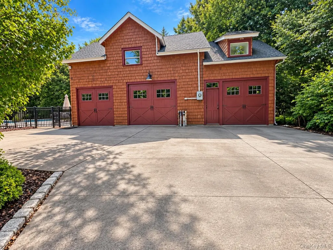
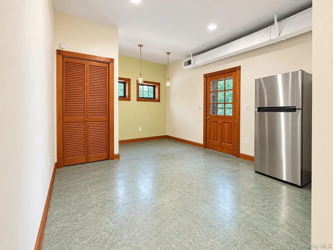
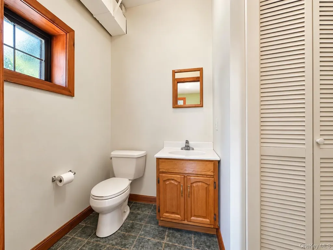
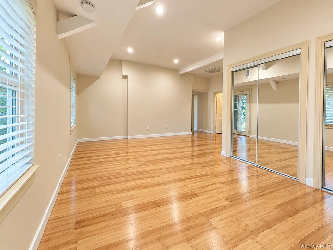
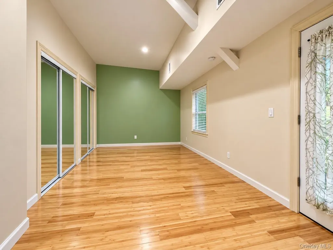
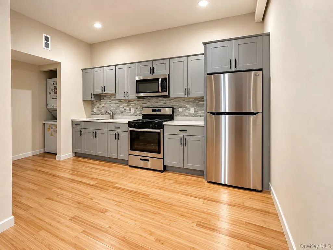
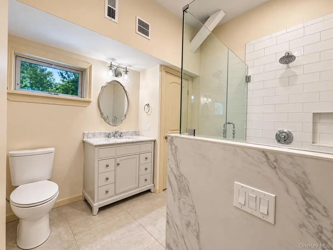
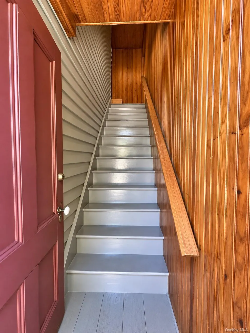
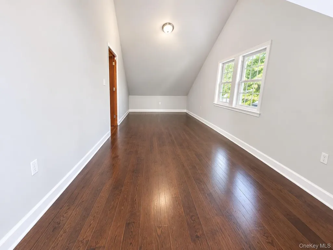
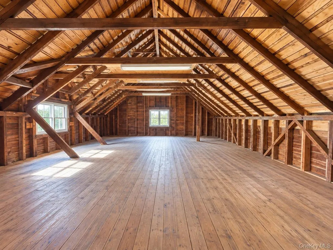
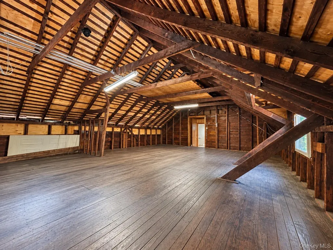
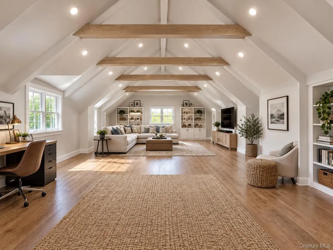
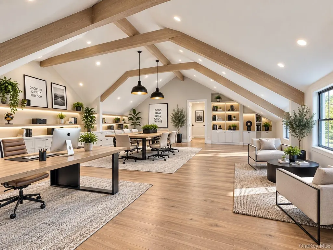
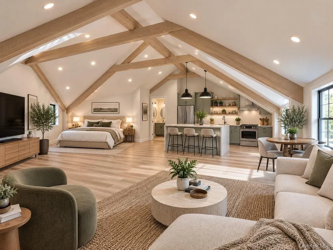
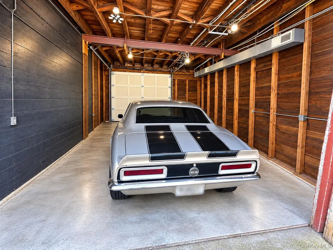
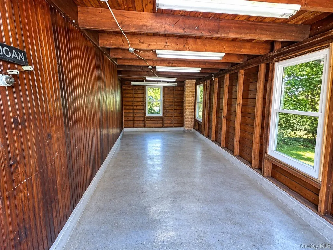
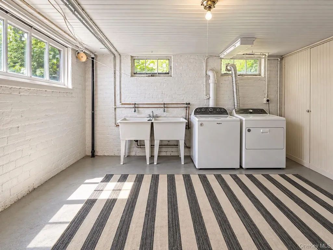
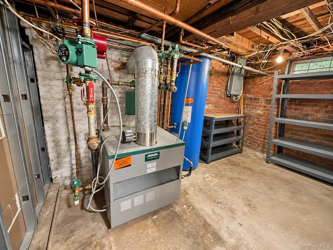
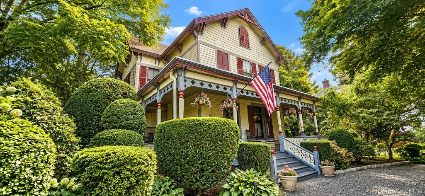
A Rare Historic Victorian Estate in the East Williston/Wheatley School District Walk to the LIRR! Discover an exceptional 5-bedroom, 6-bath historic Victorian set on more than half an acre in the highly sought-after East Williston/Wheatley School District. Rich in architectural character and timeless craftsmanship, this distinctive property combines historic charm with modern comfort, generous living space, and remarkable versatility. A gracious wraparound front porch welcomes you into a home filled with period character, including parquet and hardwood floors, decorative tile, and four wood-burning fireplaces. The spacious interior features a formal living room, formal dining room, family room, and dramatic library with a cathedral ceiling, ideal as a study, office, or private retreat. Modern conveniences include central air conditioning, gas heat, and gas cooking. The finished basement includes a full bathroom, while the attic provides additional flexible space. Outside, mature landscaping creates a private estate-like setting with in-ground sprinklers and an impressive 20' x 40' heated in-ground pool with a new liner. A standout feature is the substantial detached carriage house—offering the rare feeling of getting two homes for the price of one. It includes a newly completed one-bedroom, 1 bath accessory apartment with central air, plus a nearly 2,000-square-foot semi-finished loft offering tremendous potential for an office, studio, recreation area, or other flexible use. The carriage house also features three separate garage bays/workshop areas, while the home's long driveway and circular drive provide exceptional parking. The LIRR station is within easy walking distance, with an approximately 45-minute train ride to New York City. Schools, restaurants, shopping, places of worship, major roadways, hospitals, and other amenities are also conveniently nearby. A rare opportunity combining historic architecture, five wood-burning fireplaces, expansive grounds, a heated pool, an extraordinary carriage house, abundant parking, and a walk-to-LIRR location—all in one truly distinctive property.
| Elementary School | Middle School | High School |
|---|---|---|
| North Side School Elementary School | Willets Road School Middle School | Wheatley School High School |
| Price History | |
|---|---|
| 9/23/2026 | Listed $2,199,000 |
General Features
| Sewer | Public Sewer |
|---|---|
| Heating | Baseboard,Natural Gas |
| Cooling | Central Air |
| Utilities | Cable Available,Cable Connected,Natural Gas Connected,Sewer Connected |
| Appliances | Dishwasher,Gas Cooktop,Gas Oven,Gas Range,Refrigerator,Stainless Steel Appliance(s),Washer,Gas Water Heater |
| Garage Spaces | 3 |
| Patio/Porch Features | Porch,Wrap Around |
| Architectural Style | Carriage House,Traditional,Victorian |
| Pool Features | Electric Heat,Fenced,In Ground,Outdoor Pool,Pool Cover,Salt Water |
| Construction Materials | Frame |
| Year Built | 1890 |
| Property Subtype | Single Family Residence |
| Tax Year | 2024 |
| Parcel Number | 2205-09-343-00-0057-0 |
| County | Nassau County |
| Property Type | Residential |
| HOA | No |
| Garage Y/N | Yes |
| Total Rooms | 14 |
| Full Baths | 4 |
| High School | Wheatley School |
| City | North Hempstead |
| Senior Community Y/N | No |
| High School District | East Williston |
| Carport Y/N | No |
| Elementary School | North Side School |
| Property Attached Y/N | No |
| Tax Annual Amount | 22874.82 |
| Middle/Junior High School | Willets Road School |
| Property Condition | Updated/Remodeled |
| Additional Parcels Y/N | No |
| Building Area Units | Square Feet |
| Standard Status | Active |
| Middle/Junior School District | East Williston |
| Elementary School District | East Williston |
| Tax Assessed Value | 1069 |
| PostalCity | East Williston |
| AttributionContact | 631-257-0027 |
| Year Built Effective | 2018 |
| Listing Appliances | Dishwasher, Gas Cooktop, Gas Oven, Gas Range, Refrigerator, Stainless Steel Appliance(s), Washer, Gas Water Heater |
Interior Features
| Interior Amenities | Central Vacuum,Chefs Kitchen,Crown Molding,Eat-in Kitchen,Formal Dining,Granite Counters,High Ceilings,In-Law Floorplan,Kitchen Island,Pantry,Primary Bathroom,Recessed Lighting,Walk Through Kitchen,W |
|---|---|
| Basement | Finished,Full |
| Flooring | Hardwood |
| Total Fireplaces | 4 |
| Fireplace Features | Family Room,Living Room,Wood Burning |
| Formal Dining | Yes |
| Basement Features | Finished, Full |
| Basement (Y/N) | Yes |
| Window Features | Shutters |
| Fireplace Y/N | Yes |
| Half Baths | 2 |
| Total Bedrooms | 5 |
| Eat-in Kitchen | Yes |
| Total Baths | 6 |
| General Features | Central Vacuum,Chefs Kitchen,Crown Molding,Eat-in Kitchen,Formal Dining,Granite Counters,High Ceilings,In-Law Floorplan,Kitchen Island,Pantry,Primary Bathroom,Recessed Lighting,Walk Through Kitchen |
| Walk-In Closet | Yes |
Exterior Features
| Exterior Amenities | Rain Gutters |
|---|---|
| Fencing | Partial |
| Parking Features | Detached,Driveway,Garage |
| Water Source | Public |
| Total Parking | 6 |
| Parking Spaces | 6 |
| Parking Features | Detached, Driveway, Garage |
| Spa | No |
| Building Area Total | 3011 |
| Waterfront Y/N | No |
| Horse Y/N | No |
| General Features Ext. | Rain Gutters |
Amenities
- Foreclosure
- Views
- Short Sale
- New Construction
- Adult 55+
- Lease To Own
- No HOA Fees
- Furnished
- Primary On Main
- Air Conditioning
- Seller Finance
- Green
- Fixer Upper
- Horse
- Golf
- Fireplace
- Deck
- Garage
- Basement
- Pool
Property vs Single Family Average in 11596
Price
Taxes
Year Built
Visits
 OneKey® MLS required Copyright, Source of Data and Disclaimer for IDX display
Information Copyright 2026, OneKey® MLS. All Rights Reserved.
The source of the displayed data is either the property owner or public record provided by non-governmental third parties. It is believed to be reliable but not guaranteed. This information is provided exclusively for consumers' personal, non-commercial use.
The data relating to real estate for sale on this website comes in part from the
OneKey® MLS required Copyright, Source of Data and Disclaimer for IDX display
Information Copyright 2026, OneKey® MLS. All Rights Reserved.
The source of the displayed data is either the property owner or public record provided by non-governmental third parties. It is believed to be reliable but not guaranteed. This information is provided exclusively for consumers' personal, non-commercial use.
The data relating to real estate for sale on this website comes in part from the
